
Home Addition vs. Reconfiguring Existing Space: Which Makes Sense?
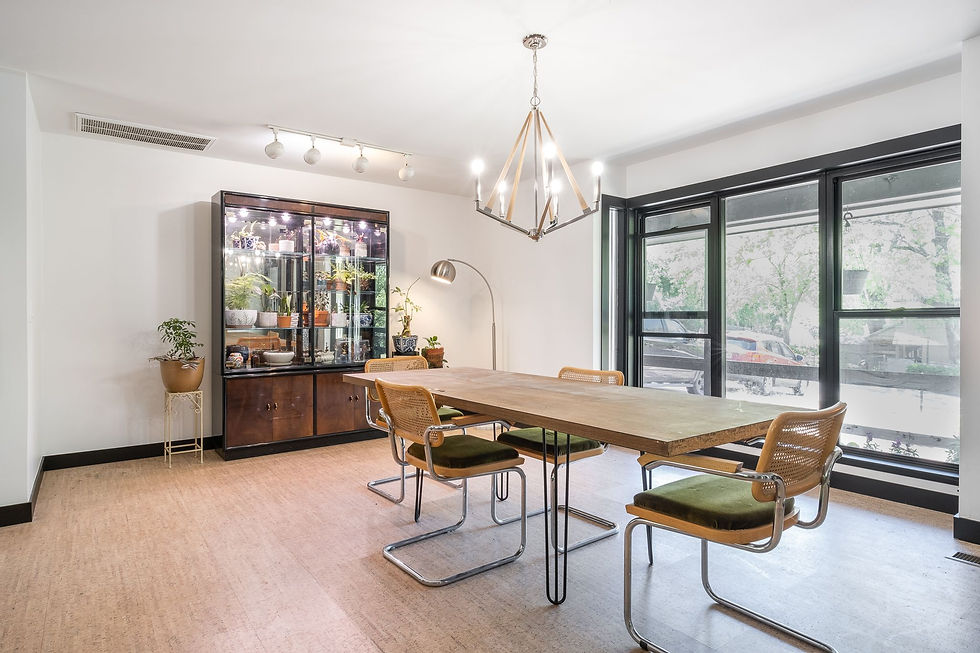
When your home no longer works the way you need it to, the first solution that comes to mind may be adding more space.
But more square footage isn't always the answer.
In some homes, the existing space can be reconfigured to create a more functional layout without expanding the home's footprint. In others, an addition may be the best way to accommodate your needs.
So how do you know which option makes sense for your home?
The answer starts with understanding what isn't working and why.
Start With the Problem, Not the Solution
Before deciding between an addition and a remodel, take a step back and identify what you're trying to accomplish.
Are you running out of space? Or do you have enough space, but the layout isn't working?
For example, a kitchen may feel too small because it has limited cabinetry and a poor layout—not necessarily because it needs more square footage. A living room may feel cramped because of how the surrounding rooms connect. A rarely used formal dining room might be taking up space that could serve your family better in another way.
On the other hand, you may have already made the most of your existing floor plan and simply need additional square footage.
Understanding the underlying problem can help determine which approach is worth exploring.
When Reconfiguring Existing Space May Make Sense
Reconfiguring your existing space can be a good option when your home has usable square footage that isn't being used effectively.
A remodel may allow you to:
Remove or relocate walls
Open up disconnected living areas
Improve the flow between rooms
Create a more functional kitchen
Convert an underused room into a more useful space
Improve storage
Reconfigure bedrooms or bathrooms
Create better connections between living areas
In some cases, relatively small changes to the floor plan can make a home feel significantly more spacious and functional.
Example: Making Better Use of Existing Space
Imagine a home with a separate dining room, a small enclosed kitchen, and a living room that feels disconnected from the rest of the house.
The homeowner may initially think they need an addition to create a larger kitchen and gathering space.
But after evaluating the existing layout, it may be possible to remove walls, reconfigure the kitchen, and incorporate some of the dining area into a larger, more open space.
The result may provide the functionality the homeowner wanted without adding square footage.
When a Home Addition May Make More Sense
Sometimes there simply isn't enough space to accomplish your goals within the existing footprint.
An addition may be worth considering when you need to add significant functionality that can't reasonably be created by rearranging the existing home.
Common reasons homeowners consider additions include:
Adding a bedroom
Creating a larger primary suite
Adding a bathroom
Expanding a kitchen or living area
Creating a home office
Adding a dedicated exercise or hobby room
Creating additional storage
Expanding space for a growing family
An addition can also provide an opportunity to solve multiple problems at once.
For example, adding a primary suite could create a larger bedroom, a more functional bathroom, additional closet space, and better separation from the home's other living areas.
Don't Assume an Addition Is Always the Bigger Project
It can be tempting to think of an addition as simply "adding a room."
In reality, an addition needs to work with the home that already exists.
The project may involve considerations such as:
Foundation and structural requirements
How the new space connects to the existing floor plan
Roofline and exterior materials
Windows and doors
Electrical systems
Plumbing
HVAC
Drainage and site conditions
Property setbacks and other site requirements
The goal isn't just to create additional square footage. The new space should feel intentional and integrated with the existing home.
Consider How You Want the Home to Function
A useful question to ask is:
What do we want to be able to do in our home that we can't do today?
Maybe you want everyone to be able to gather comfortably in one space.
Maybe you need a quiet place to work from home.
Maybe your kitchen needs better storage and room for multiple people to cook.
Maybe your growing family needs another bedroom.
Defining the desired function can help determine whether you're dealing with a layout problem or a space problem.
If it's primarily a layout problem, reconfiguring your existing space may be worth exploring.
If it's a space problem, an addition may provide the room you need.
Your Property Matters, Too
Even if an addition seems like the obvious solution, your property will influence what's possible.
The available building area, existing structures, site conditions, utilities, drainage, property setbacks, and other requirements can all affect the feasibility of an addition.
That's why evaluating the property and existing home early in the planning process is important.
In some cases, the best solution may be different from what you initially imagined.
What About Doing Both?
An addition and an interior remodel don't have to be separate choices.
In many projects, they work together.
An addition can provide the extra square footage while remodeling the existing space allows the entire floor plan to function better.
For example, a homeowner might add square footage for a larger kitchen and dining area while also reconfiguring the existing living spaces. Or an addition could create a new primary suite while the existing bedrooms and bathrooms are updated.
Combining the two approaches can create a more cohesive result when the home's needs extend beyond a single room.
Think About the Long Term
Before making a decision, consider how you expect to use your home several years from now.
If you're planning to stay in your home long-term, it may be worth thinking beyond your immediate needs.
Will your family grow? Will you eventually need a home office? Could a first-floor bedroom or more accessible bathroom become important? Are there spaces you may want to use differently in the future?
Thinking ahead can help ensure that your investment continues to serve your household rather than solving only today's problem.
So, Which Option Is Right for Your Home?
There isn't one answer that applies to every home.
Reconfiguring existing space may make sense when you have enough square footage but the layout isn't working.
An addition may make sense when you've made the most of your existing space and still need more room.
And sometimes, the best solution is a combination of both.
The important thing is to evaluate the home as a whole before deciding on a specific solution.
Not Sure Where to Start?
If you're considering a remodel or addition, you don't have to have the entire project figured out before starting the conversation.
At Cannon Homes, we work with homeowners throughout Northwest Arkansas to evaluate their goals, explore potential solutions, and develop a plan for their homes.
Whether you're wondering how to make better use of your existing space or considering an addition, we're happy to talk through your ideas and help you understand what may be possible.
Ready to explore what's possible for your home?
Let's talk about your goals, your home, and the best way to create a space that works for you


